
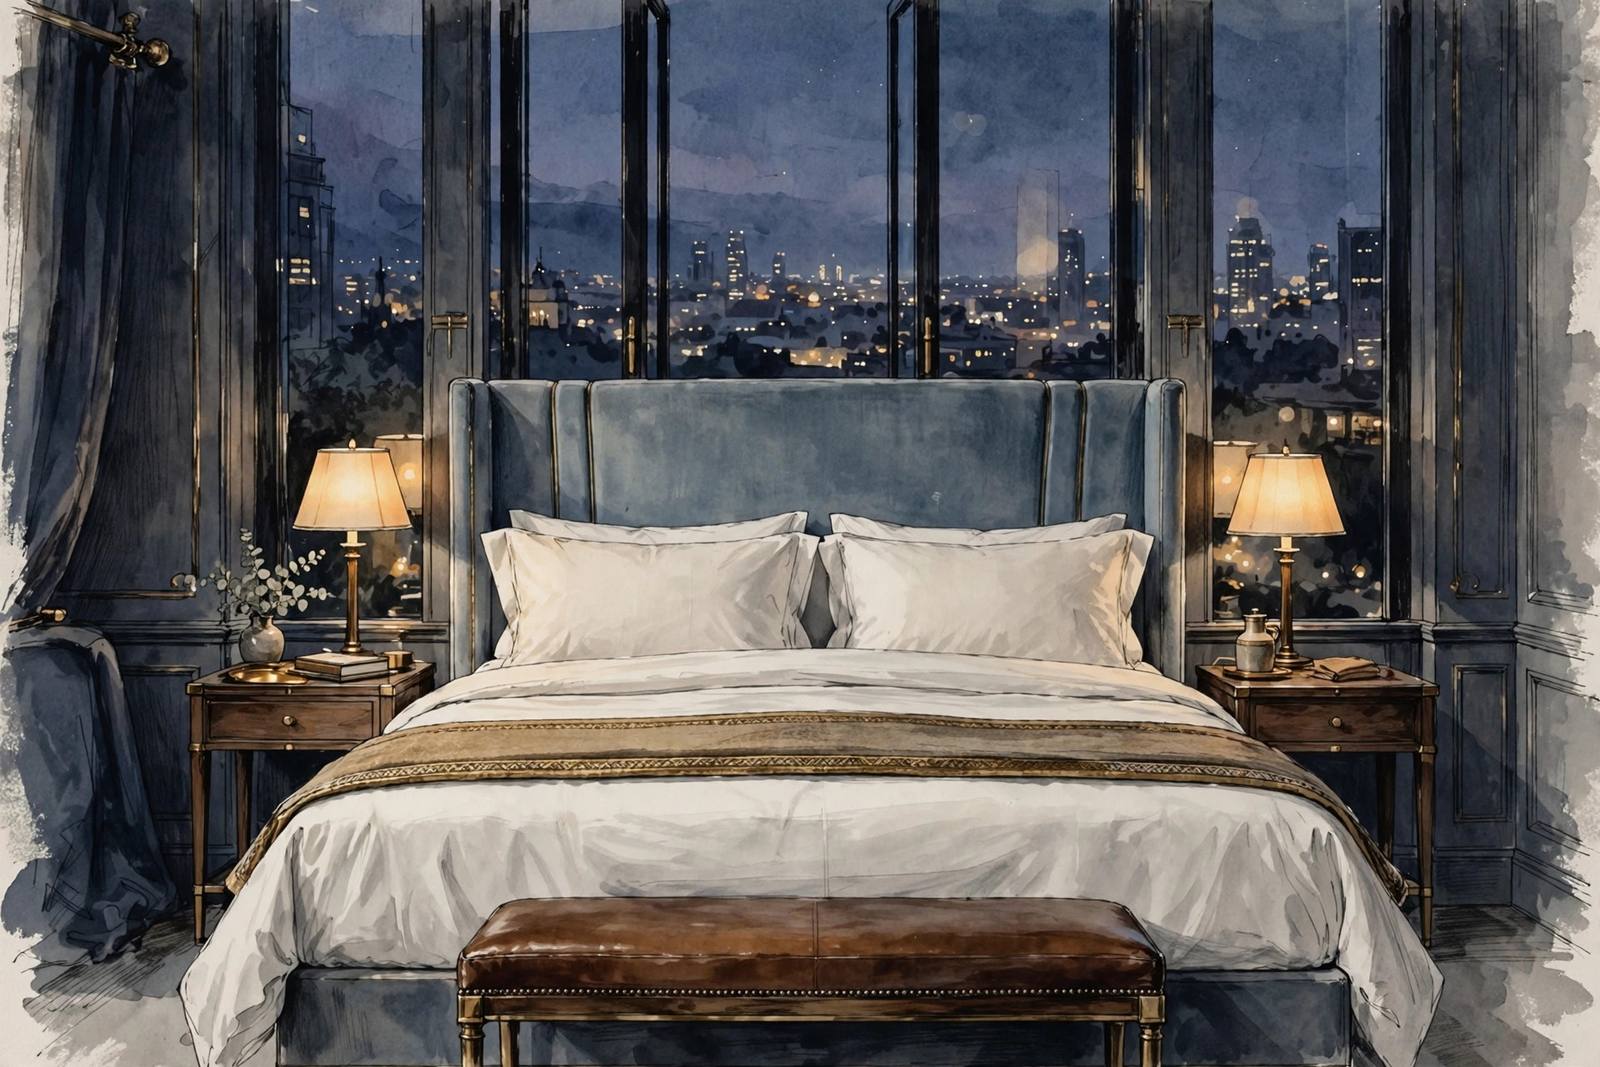
The Penthouse at Claridge's is less a suite than a private apartment set above the hotel. It covers 1,100 square metres across four bedrooms, accommodating up to eight guests, with the scale and separation of a residence rather than a room.
The appeal is the combination: the footprint of a grand apartment with the machinery of a grand hotel underneath it. Dining, housekeeping, concierge, and room service operate at hotel scale; the living happens at residential scale.
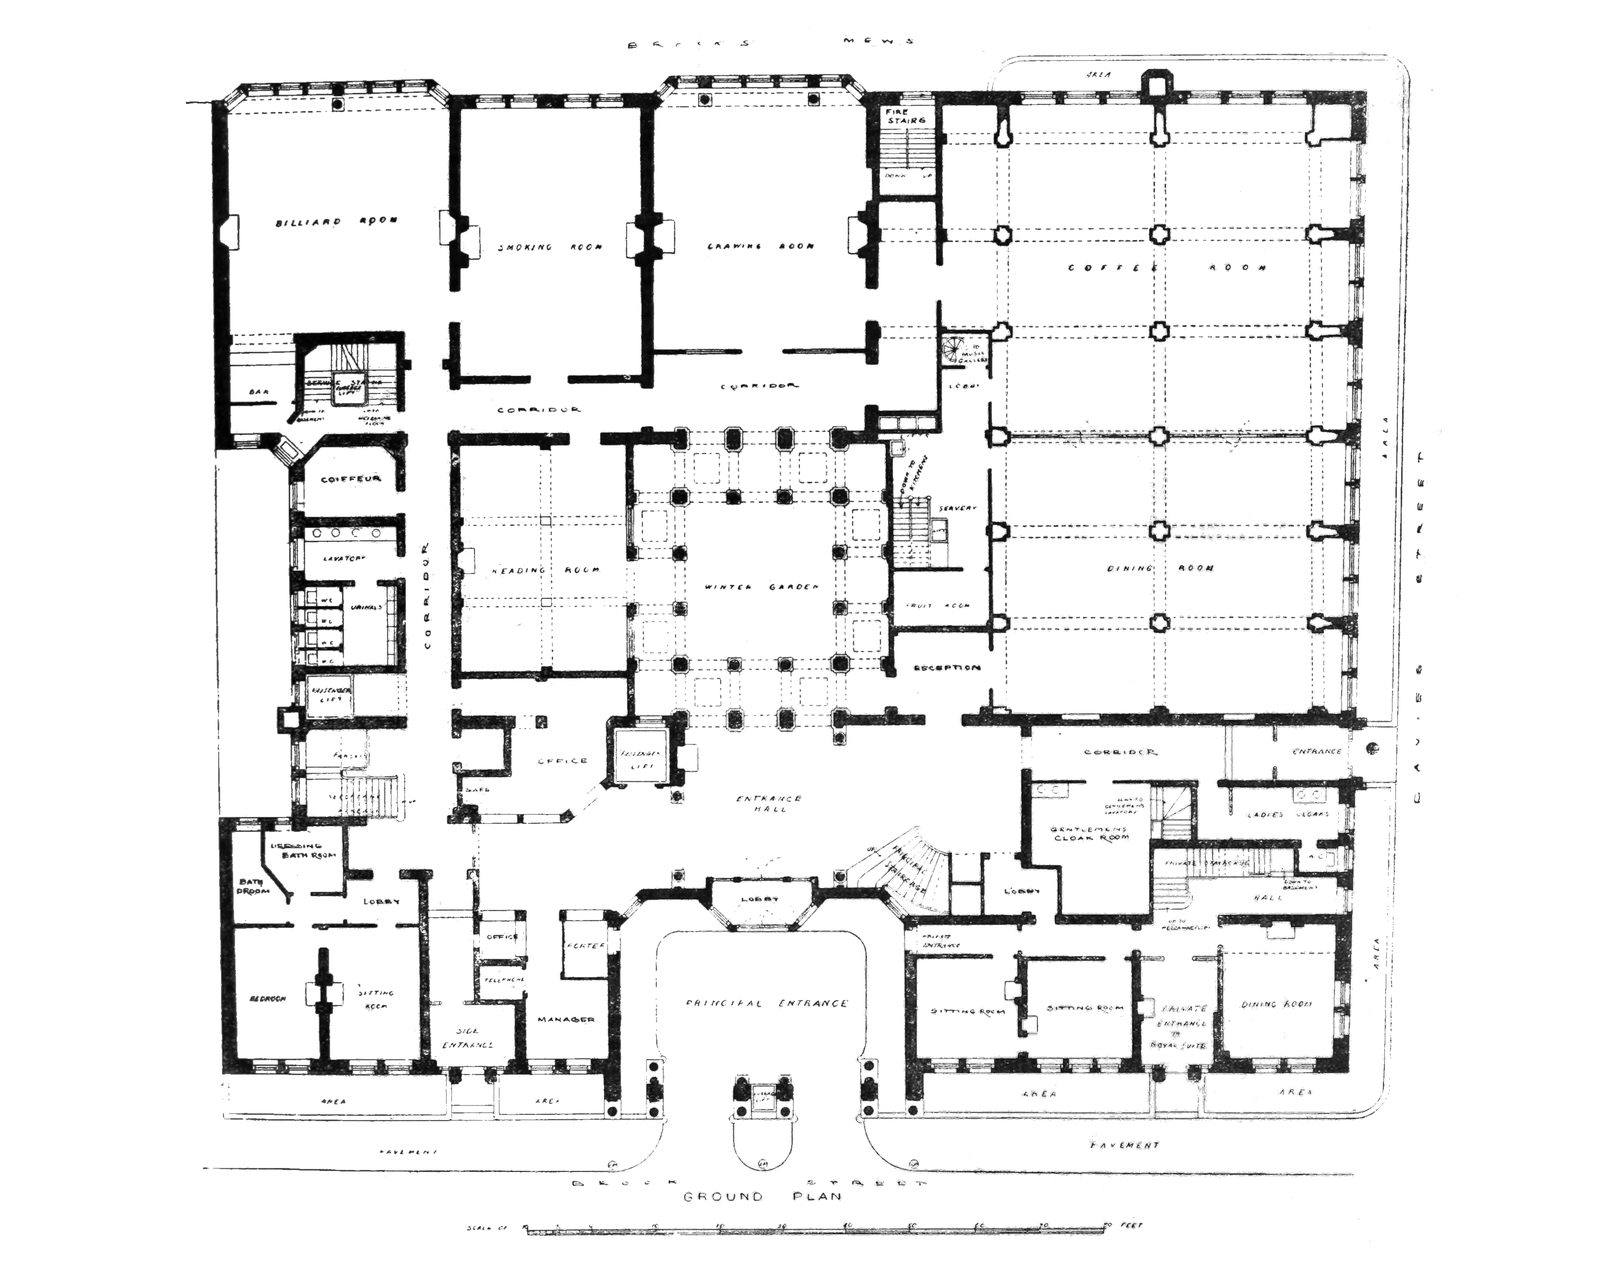

In a city where the great hotel suites compete on address as much as accommodation, the Penthouse's argument is arithmetic. Four bedrooms, eight guests, 1,100 square metres, one famous postcode.